Most British gardens are designed for about eleven weeks of the year. Everything is aimed at the long evenings — the borders peak in July, the furniture comes out in June, and from October the whole thing is quietly abandoned and viewed only through glass. Scandinavian garden design starts from the opposite premise. If the dark months are the longest part of the year, they are the part worth designing for.
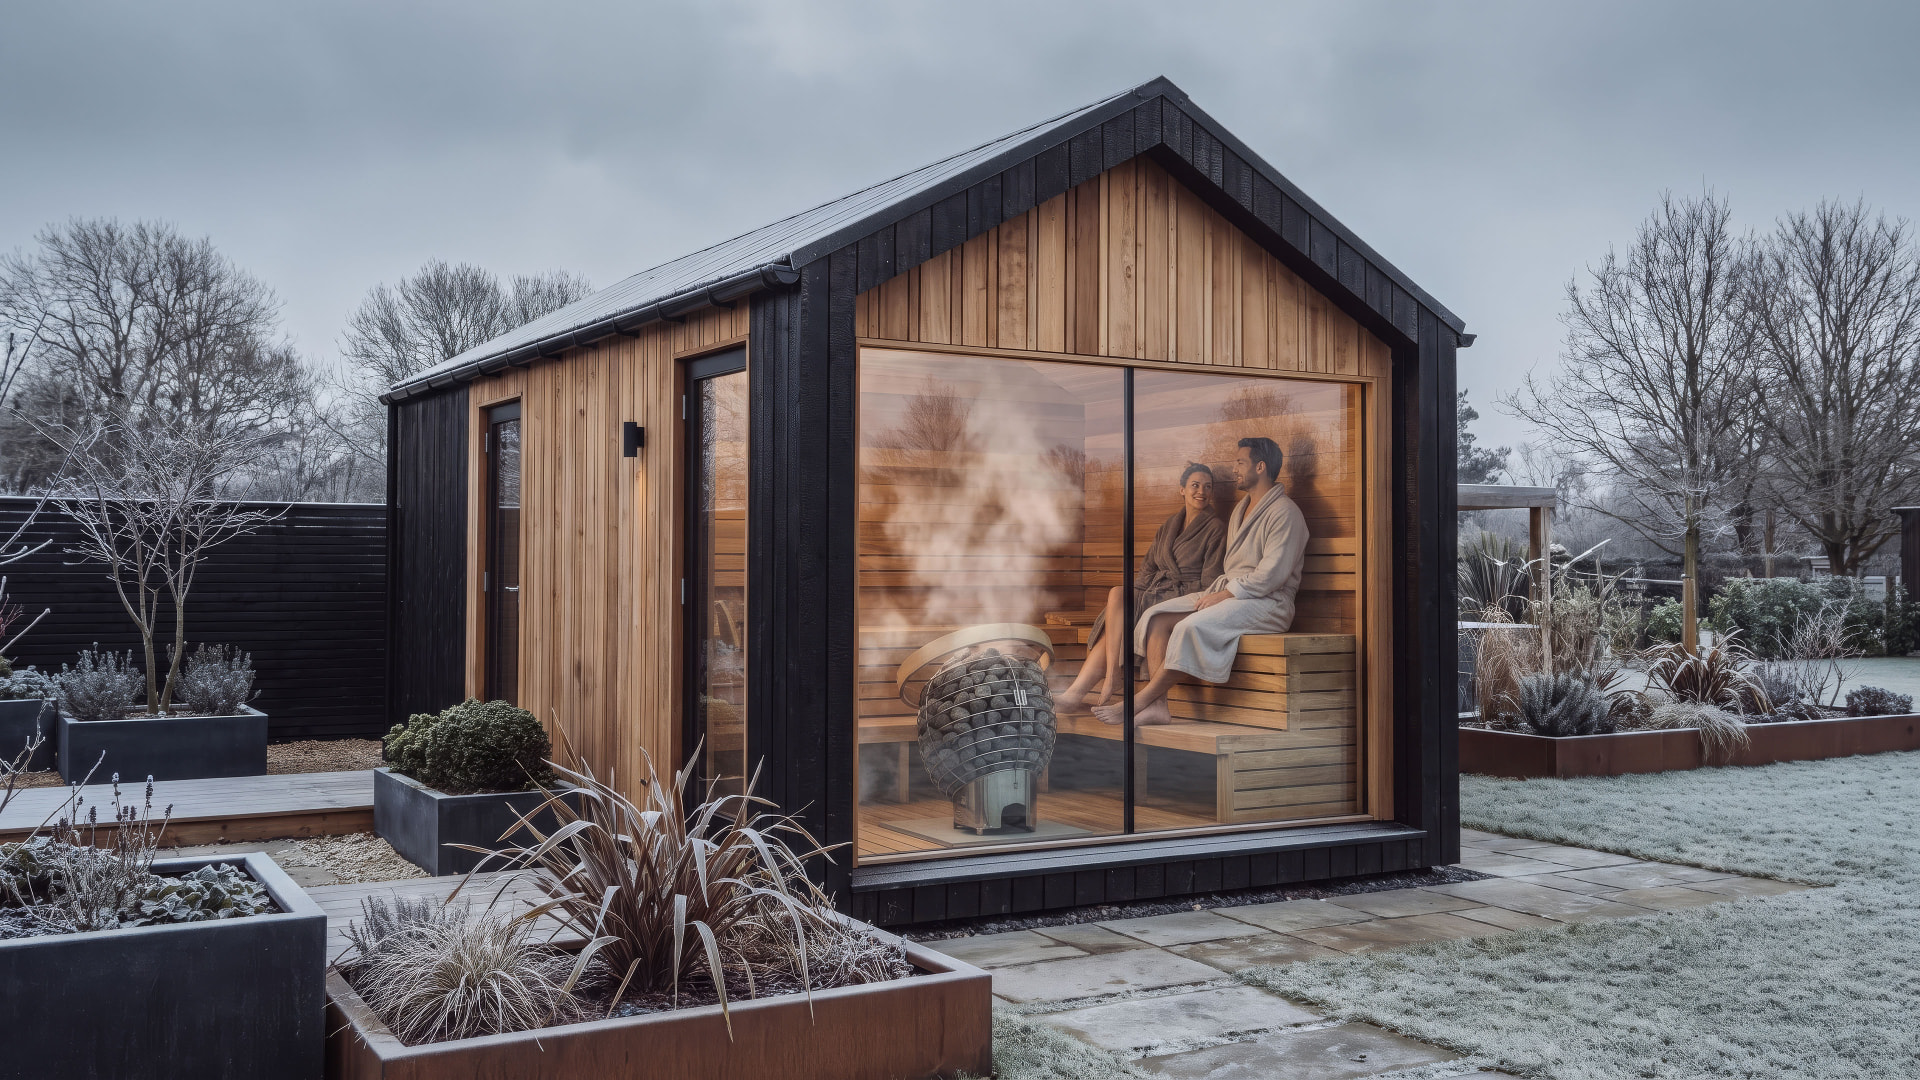
That single reversal changes almost every decision you make: what you plant, where you put hard surfaces, how wide a path needs to be, where light falls, and what you build at the end of the garden. It is also why an outdoor sauna sits so naturally in a Nordic scheme and so awkwardly in a conventional one. A sauna is a winter destination. It needs a garden that still functions in February.
Structure before planting
Begin with the bones. In a Nordic garden the permanent elements — levels, walls, screening, a terrace, a path, a building — carry the design, and planting decorates it. This is the inverse of the English border tradition, where planting carries the design and structure is largely implied. When the herbaceous layer collapses in November, a structural garden still reads as a composition. A planted one reads as mud.
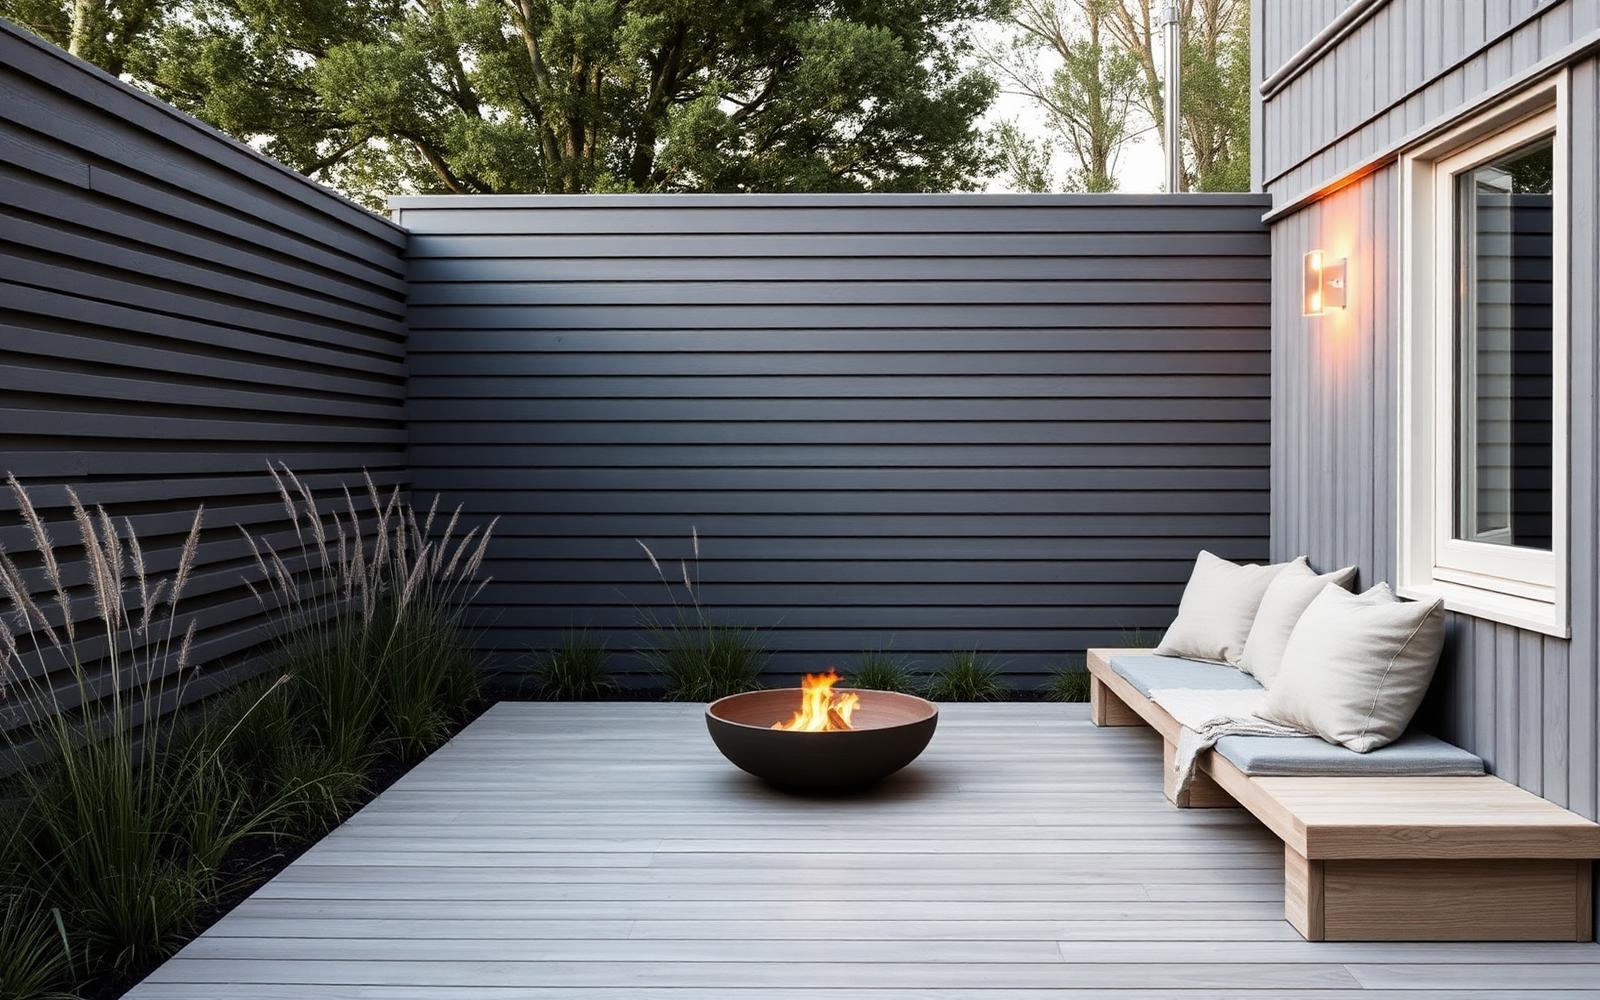
- Define one clear terrace adjacent to the house, generous enough for a table plus circulation — 3.5m square is a working minimum.
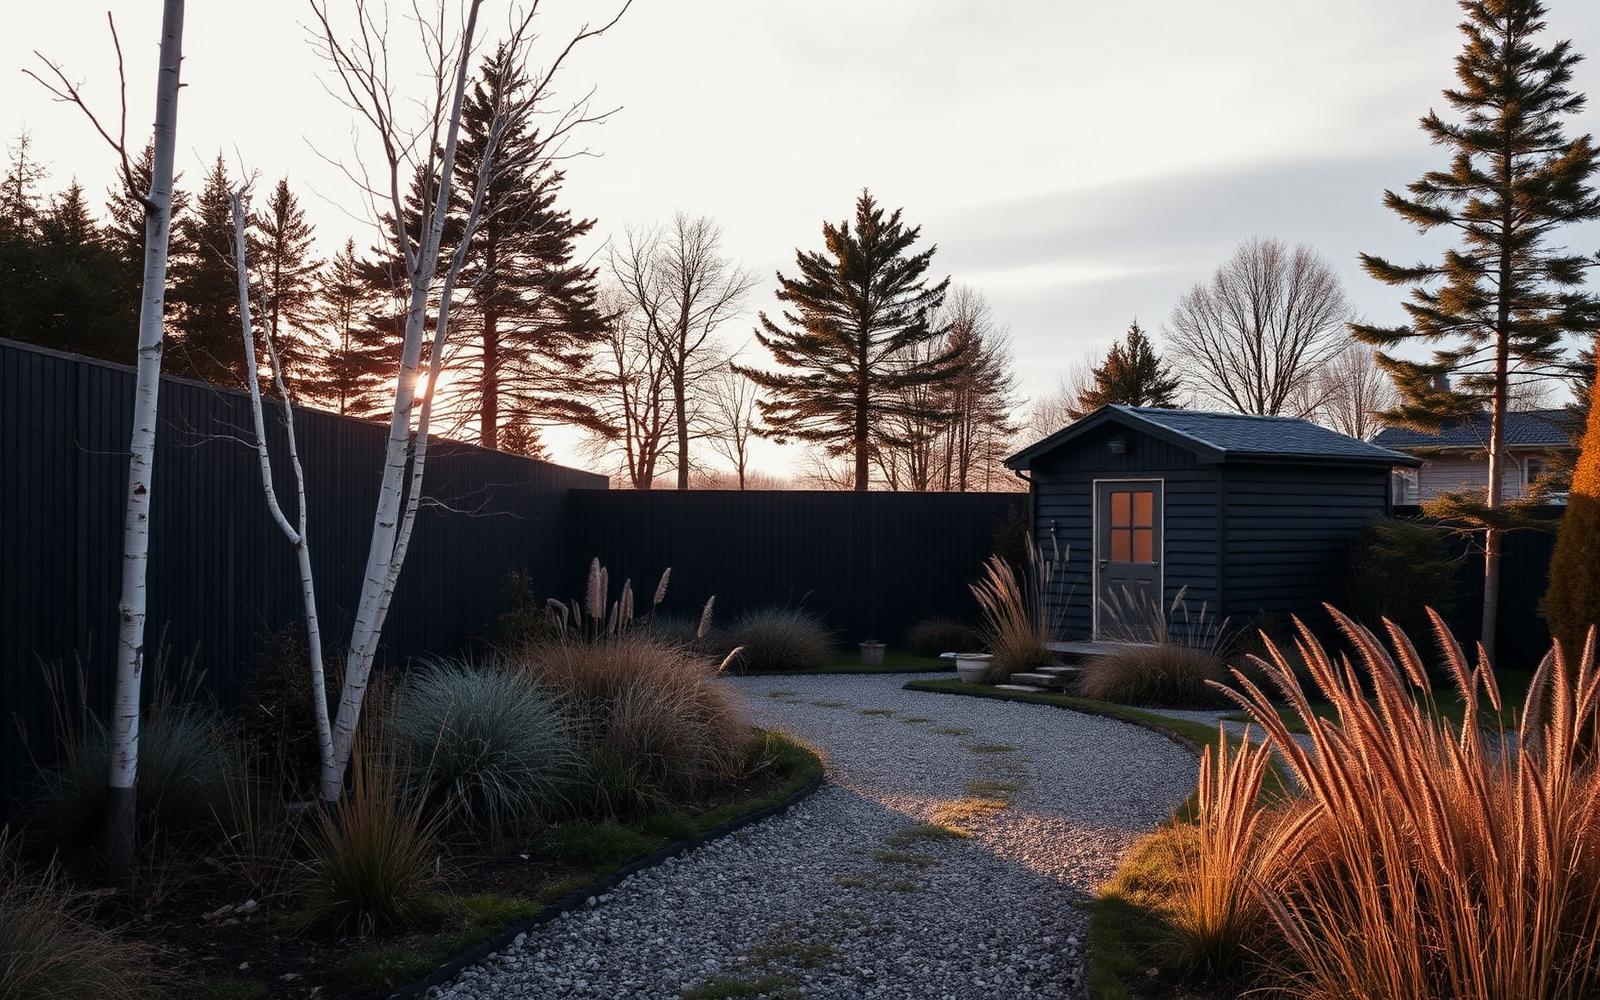
- Give the garden a spine: a single primary route from door to destination, laid in one material.
- Use vertical screening rather than fencing to divide space; slatted timber reads as architecture, close-board reads as a boundary.
- Place one building or focal object at the end of the spine so the walk has a reason.
- Keep the palette to three materials. Nordic restraint is arithmetic, not taste.
The material palette matters more than the plant list. Dark stained or charred timber, pale stone or concrete, and gravel will carry a garden through every season with almost no maintenance. Introduce a fourth or fifth material and the space starts to feel busy in exactly the months when there is least to look at.

Planting for texture, not colour
Colour is a summer strategy. Texture works all year. Deciduous grasses — Molinia, Calamagrostis, Deschampsia — hold their form into February, catch frost beautifully, and move in wind, which matters enormously in a garden you will often be looking at rather than walking through. Around them, use evergreen structure sparingly: a few pines, some low clipped forms, a hedge with real presence.
Then edit. The most common failure in British attempts at Nordic planting is generosity. Three species repeated forty times will look considered; forty species used three times each will look like a plant sale. The discipline is not aesthetic austerity for its own sake — repetition is what allows the eye to read the space as calm rather than busy, which is the entire point.
Designing the walk
If you are building a sauna, the route to it is part of the experience. In January, in a robe, on wet stone, the walk needs to be short enough to be pleasant and interesting enough to feel like a transition. We generally aim for eight to twenty paces from door to door. Below that the sauna feels like an appliance bolted to the house; much beyond it, in British weather, and you will use it half as often.
Surface it properly. A path used barefoot or in slippers wants a stable, non-slip, well-drained surface with no standing water and no gravel that migrates. Sawn stone with a riven or shot-blasted finish, or a timber deck with generous gaps, both work. Light it low and warm. And make it wide enough for two people, because a sauna is rarely a solitary habit for long.
Shelter, wind and the microclimate
The comfort of an outdoor space in Britain is decided by wind far more often than by temperature. A terrace at 8°C in still air is genuinely usable; the same terrace at 12°C in a 15mph wind is not. Before you fix any layout, spend a windy week noticing where the garden is calm. Screening placed to interrupt the prevailing south-westerly will do more for your winter usage than any amount of heating.
Permeable screening beats solid. A slatted screen with roughly 30 per cent open area slows wind and dissipates it, where a solid panel creates turbulence and a cold eddy on its leeward side — precisely where you were planning to sit. It is a small technical point that transforms how a garden feels.
Living with the dark
There is a temptation to fight the dark months with brightness. The Nordic instinct is the opposite: accept the dark, and place small quantities of warm light within it. A garden lit to 5 per cent of daylight, in the right places, is mysterious and inviting. A garden lit to 30 per cent is a car park. We cover this in detail in our piece on lighting the dark months, but the principle belongs here too — design for the low sun and the long evening, and the summer will look after itself.
Do this well and the garden stops being a seasonal room. It becomes the reason you go outside on a Tuesday in November, and the sauna at the end of it becomes a habit rather than an indulgence.