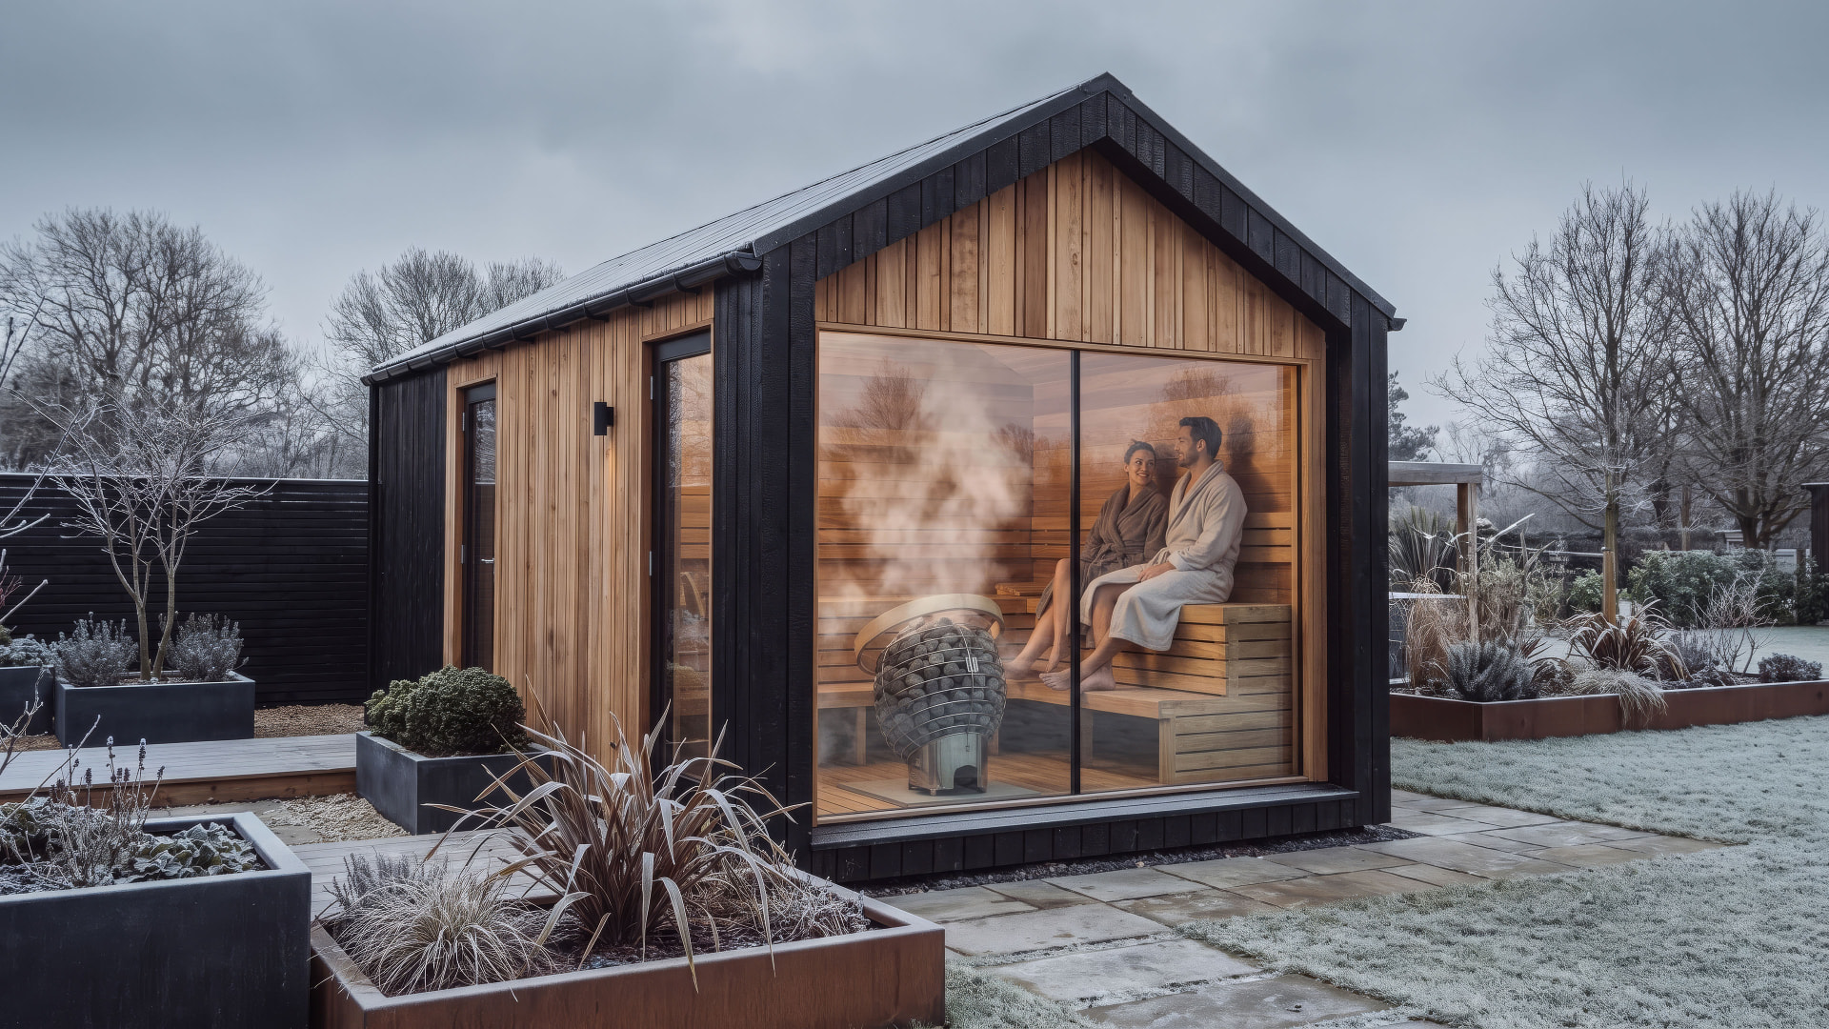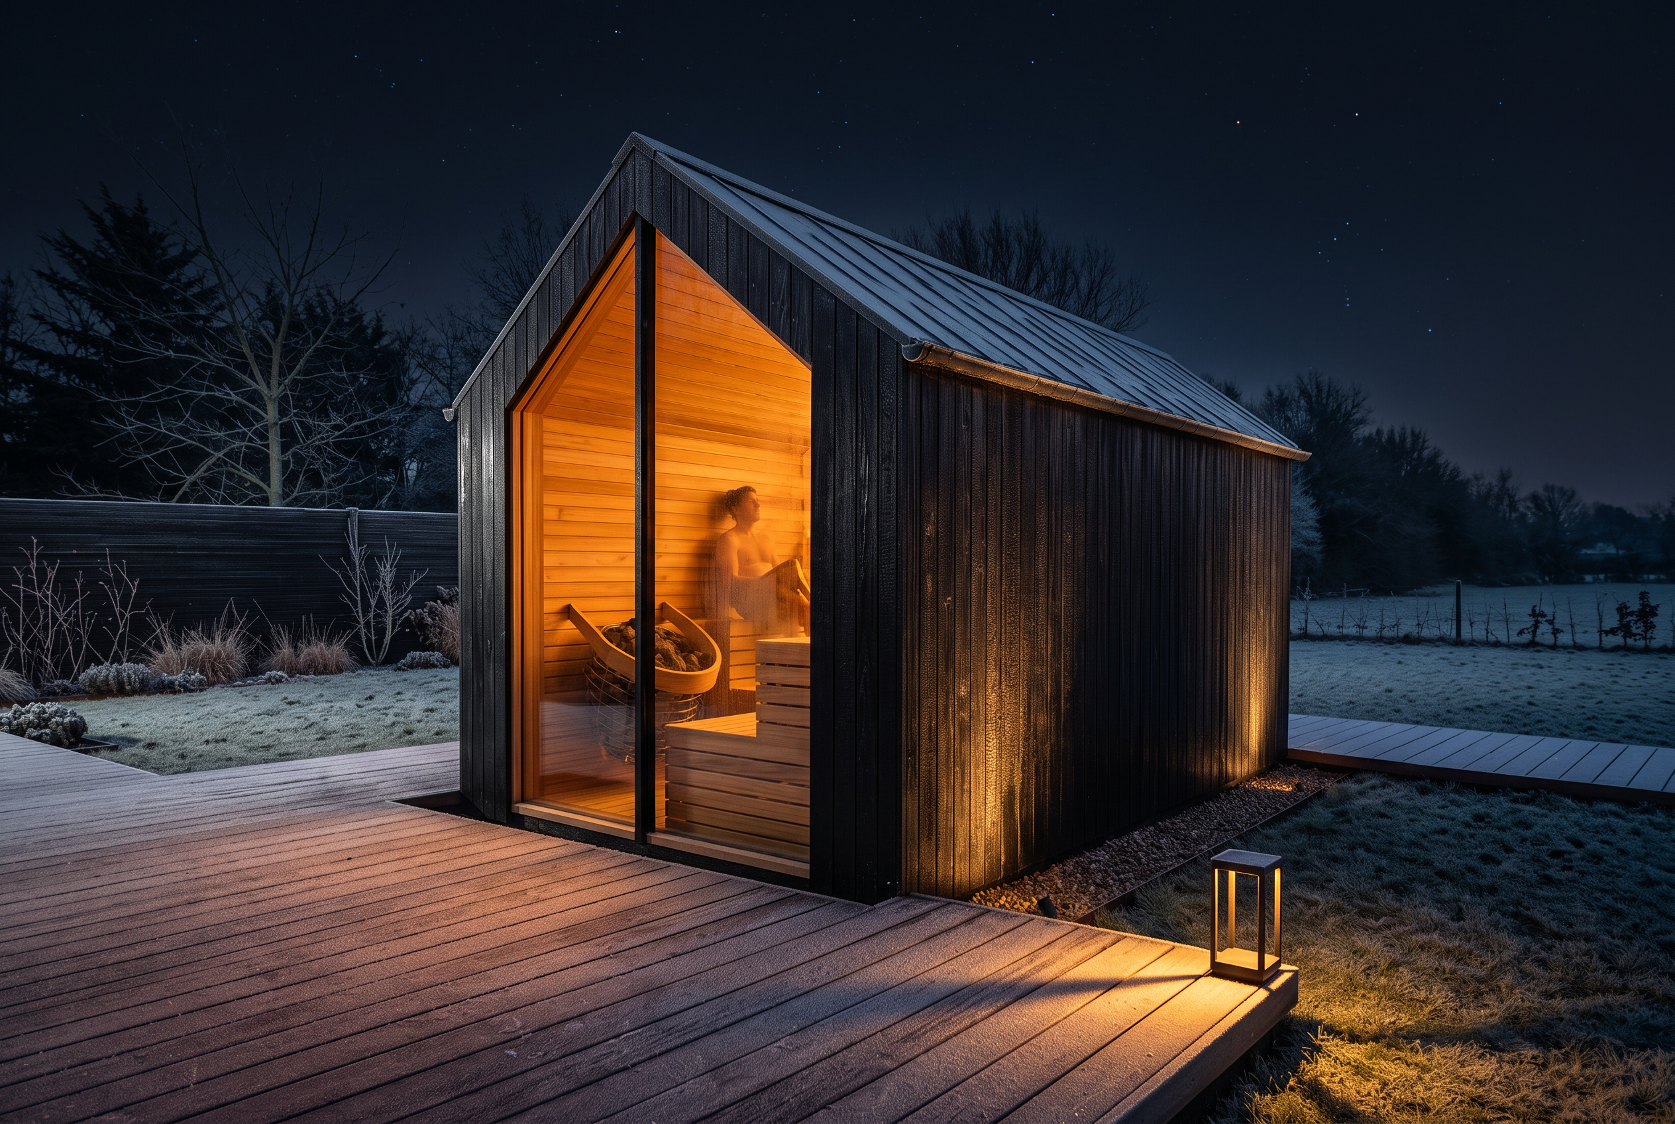
The sauna is only half the design. The other half is the space immediately around it: where you stand to cool, where you leave a towel, where you sit and say nothing for ten minutes. Get that right and the building becomes part of a ritual. Get it wrong and it is a shed you get hot in.
Scandinavian outdoor rooms are defined by three things — a floor with a clear edge, walls that filter rather than block, and planting that softens both. The vocabulary is small on purpose.
The floor
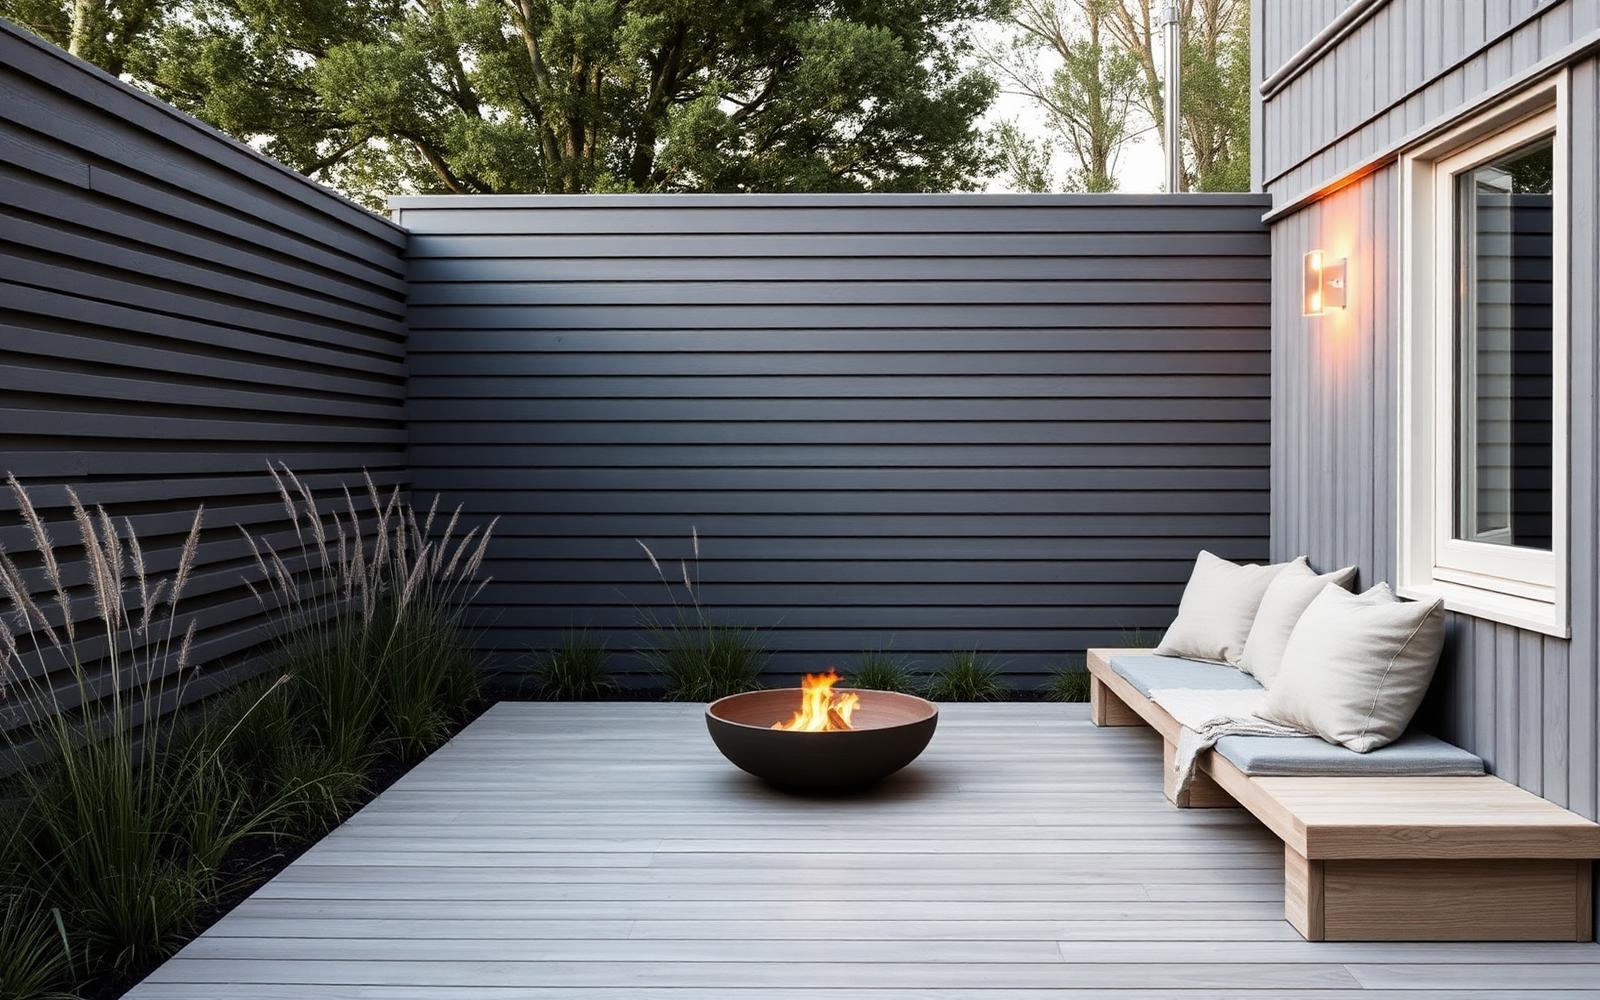
Decking is the natural choice around a sauna: it drains, it is warm underfoot, and it forgives the movement of a timber building. Specify it as carefully as you would an interior floor.
- Gap width: 5–8mm. Wider and it catches heels and towels; narrower and it clogs with debris and holds water.
- Run boards in one direction only, ideally parallel to the sauna's long wall, and avoid mid-span joints where you can.
- Use hidden or countersunk stainless fixings. Nothing cheapens a deck faster than a grid of proud screw heads.
- Fall of 1:80 away from the building, with a clear ventilated void beneath.
- Detail a clean shadow-gap edge rather than a fascia board — the deck should look like a plane, not a box.
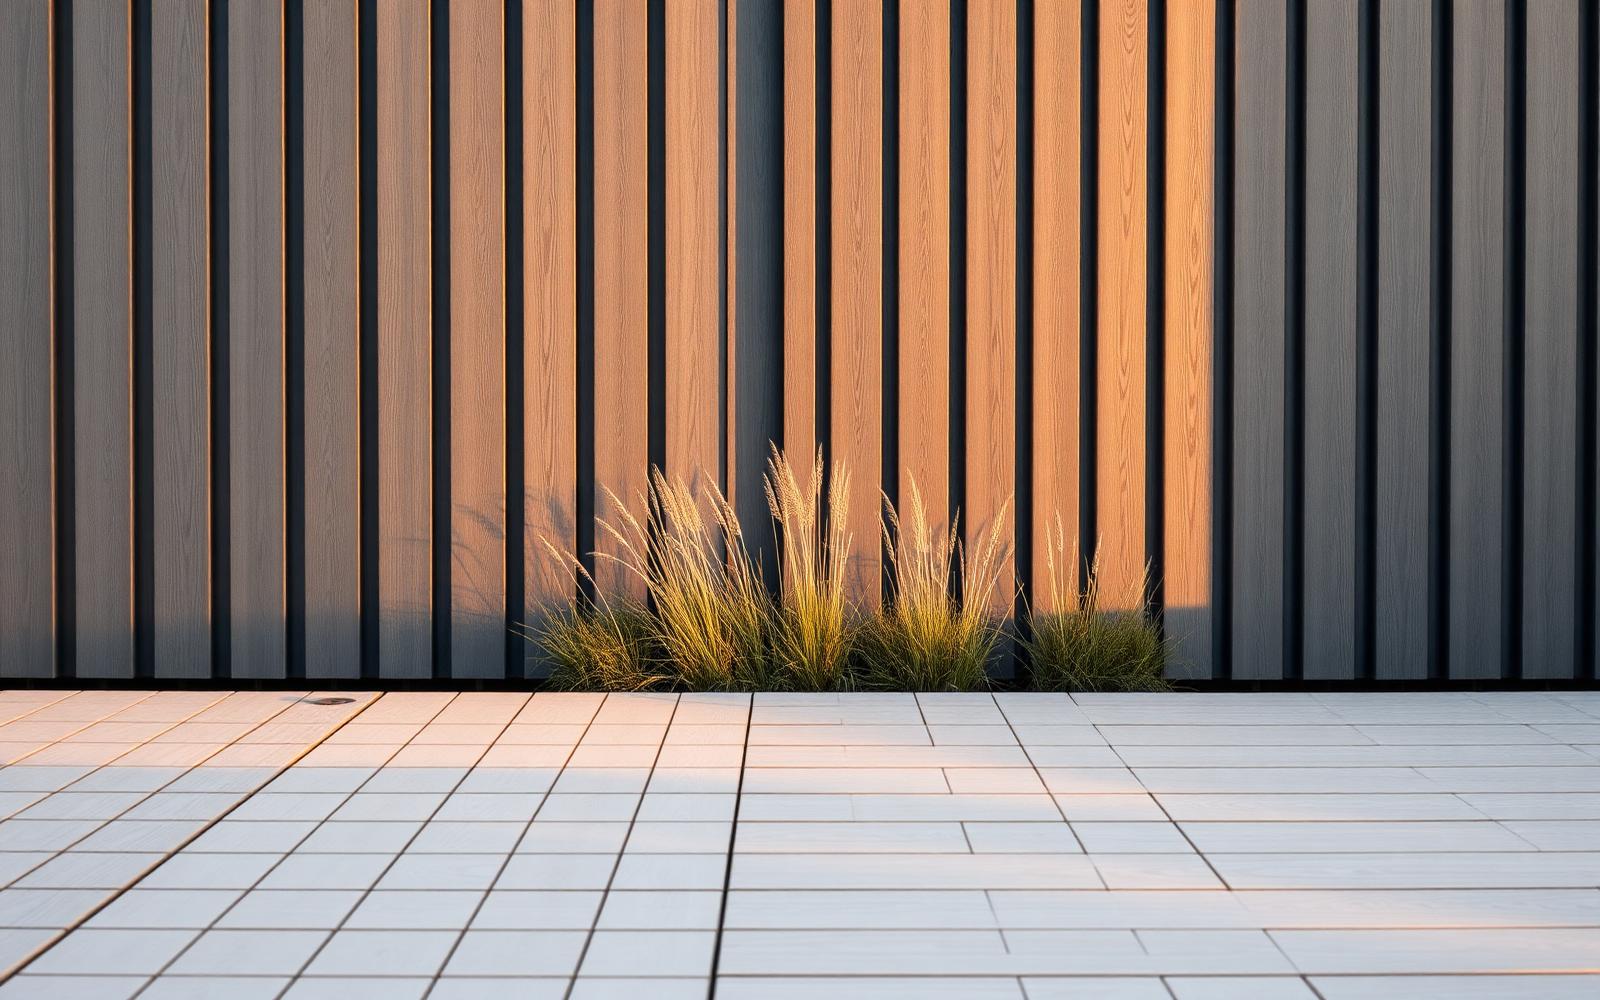
For material, thermally modified timber and Western Red Cedar both weather to a soft silver-grey and are dimensionally stable. If you prefer them to stay warm-toned, a penetrating oil once a year will hold the colour; if you prefer silver, do nothing and let the weather work.
The walls
Slatted screening is the defining Nordic gesture, and it works because it does two jobs at once: it gives the space a boundary while letting light, wind and glimpses pass through. Vertical slats read as taller and more formal; horizontal slats calm a space and make it feel wider.
Around 30 per cent open area is the useful target. It slows the wind rather than deflecting it into turbulence, gives real privacy from a standing eye-line at three metres, and keeps the screen from feeling like a fence. Stain it dark — the same charcoal as the sauna cladding, ideally — and it disappears at dusk, leaving the planting in front of it lit and legible.
The planting
Plant for movement and silhouette against the screen, not for colour. Grasses in front of dark timber are the single most reliable combination in this style: they catch low light, they move in the smallest breeze, and they hold their form all winter. Add height with multi-stem birch or pine, and low mass with clipped forms or a simple ground layer.
Keep planting close to where people stand. A bed at arm's length from the bench does far more for the atmosphere than a border at the end of the garden. Scent is worth a thought too — something aromatic near the cold-down spot rewards the deep breathing that follows a hot round.
The threshold
The detail that most often separates a considered outdoor room from an approximate one is the threshold: how the deck meets the sauna door. Aim for a flush or near-flush transition, a slot drain or gap for run-off, and somewhere to put your feet that is not the step. A small landing, one board wider than the door, changes how the whole building is used.
Furniture, restraint and the empty corner
Two chairs and a small table is usually enough. A bench built into the screen is better still, because it occupies no visual space. Resist the urge to fill the room; the empty area in front of the sauna door is not wasted, it is where the cooling happens, and it is what stops the composition feeling crowded from the house.
Every Löyly&Stone build is designed with this room in mind — the deck, the screening line, the cold-down pocket and the walk are drawn at the same time as the cabin, because they are the same project.